
Primary on Main
Address
63 Springview Drive, Timberlake, NC
Price
$ 359,900
Property Attributes
- MLS#100606531
- TypeSingle Family
- Listing Status Active
- CountyPERSON
- CityTimberlake
- NeighborhoodTimberlake
- Zip27583
- StyleSingle Family Residence
- Year Built2019
- Taxes$ 1922
- Price$ 359,900
- Bedrooms3
- Full Bathrooms2
- Half Bathrooms0
- Sqr Footage1456
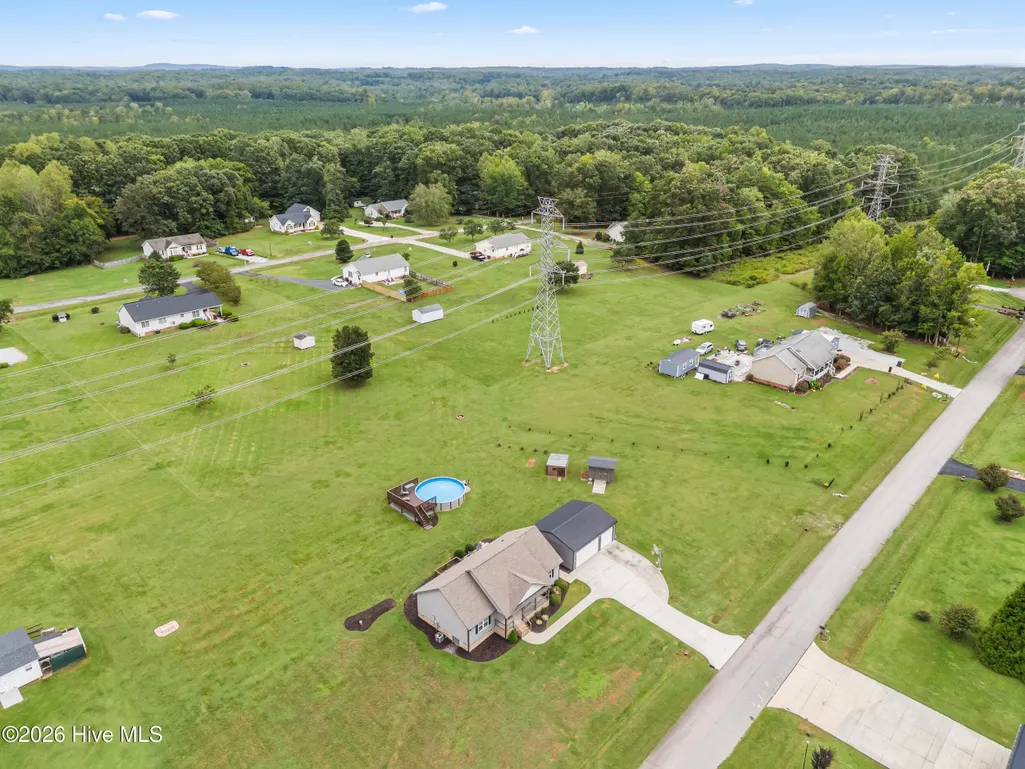
- Lot Size1.18 Acres
Data Source:
North Carolina Regional MLS (NCRMLS)
Property Description
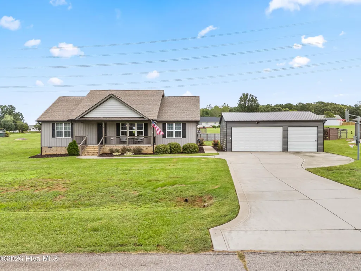
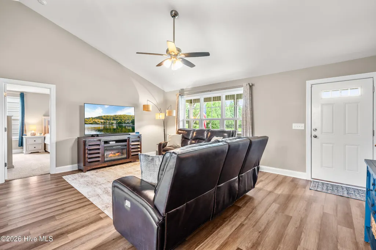
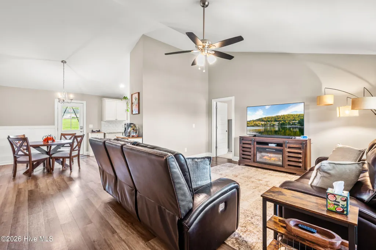
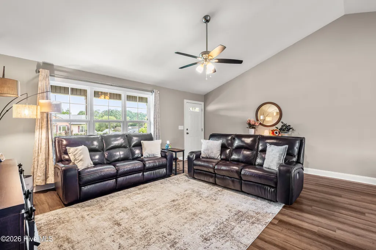
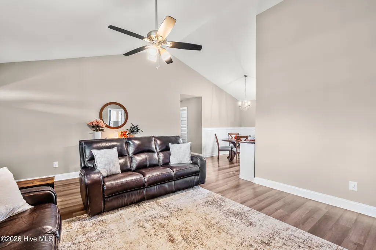
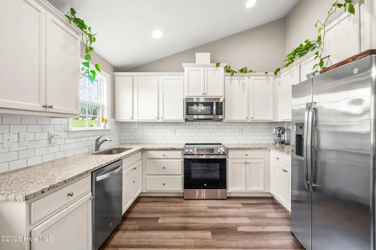
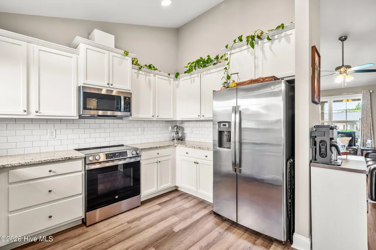
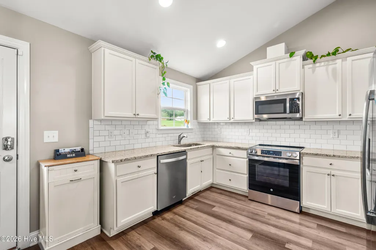
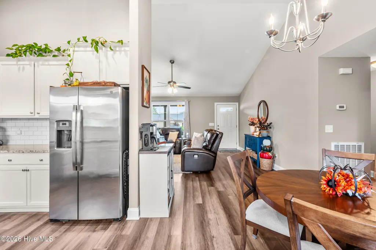
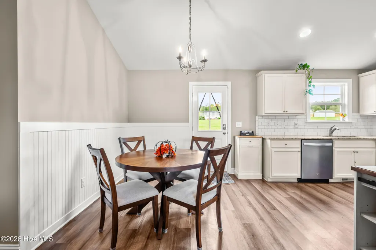
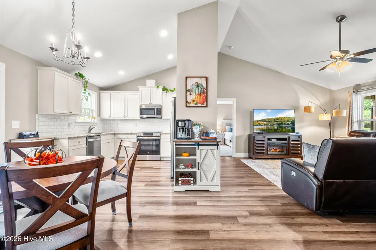
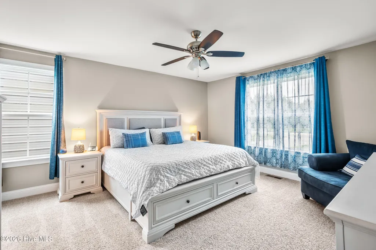
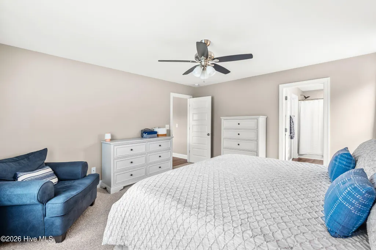
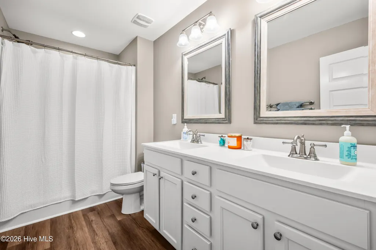
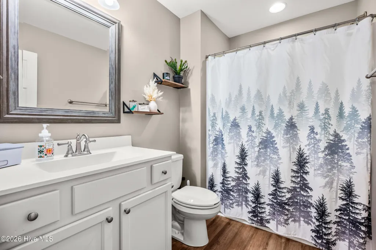
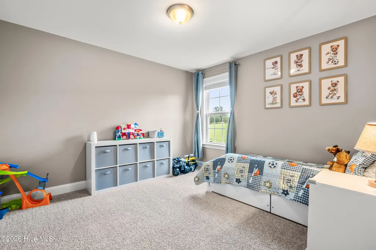
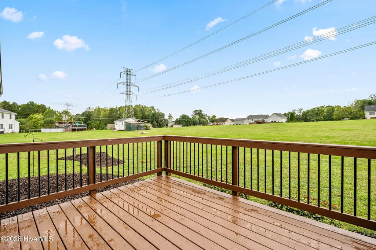
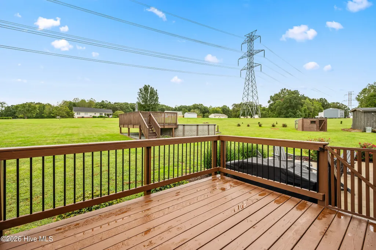
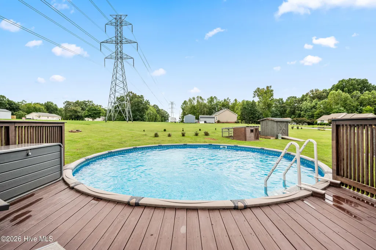
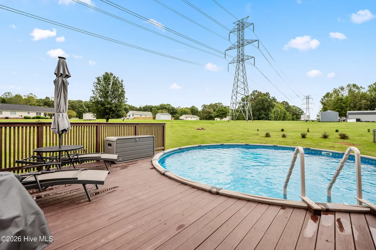
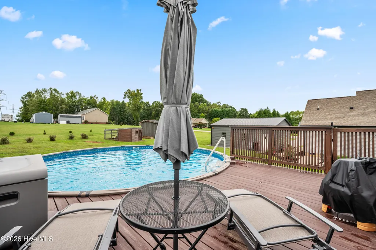
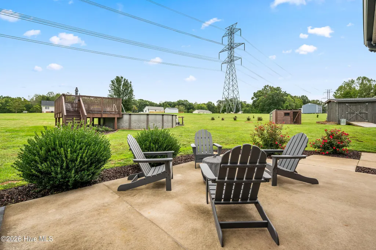
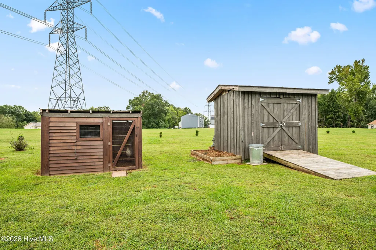
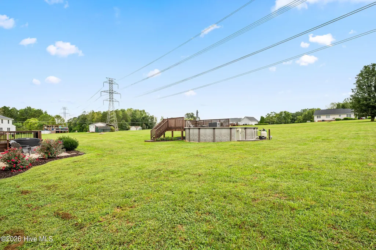
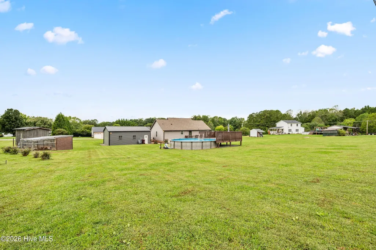
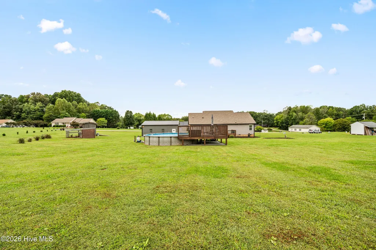
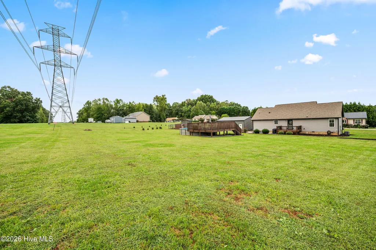
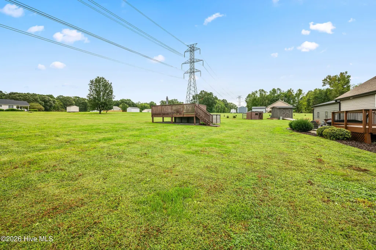
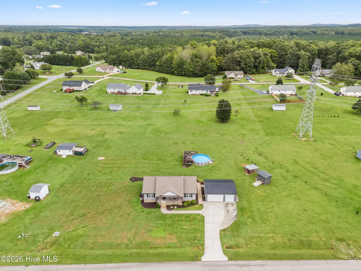
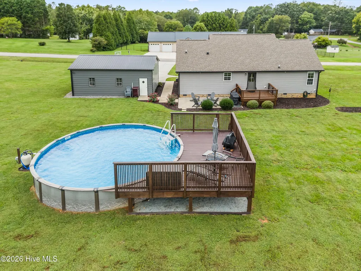
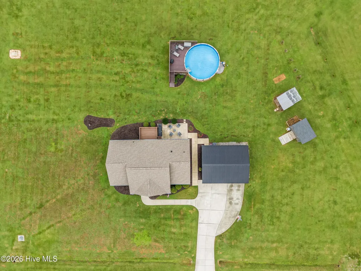
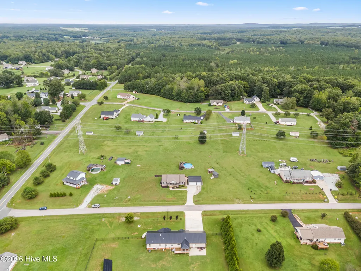
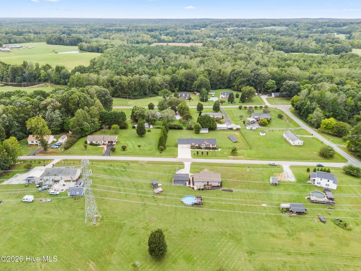
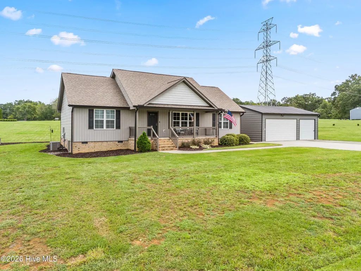
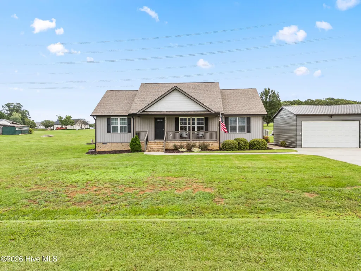
Welcome home to this well maintained 3 bedroom ranch on over an acre! You're greeted with an open floor plan featuring vaulted ceilings in the spacious living room, kitchen with granite countertops and stainless steel appliances and a split bedroom floor plan. Large primary bedroom offers a walk-in closet with ample space. Freshly painted interior throughout the home. Enjoy morning coffee sitting on the covered front porch. Step outside to the backyard which is perfect for entertaining with the above ground pool, newly stained deck and patio area. An added bonus is the 24x30 wired detached 3-car garage with new smart technology offering a large space for vehicles, hobbies, storage, or a workshop. Also includes a garden shed great for storing lawn equipment and tools. Chickens are welcome with a poultry coop included. This charming home has a peaceful country setting and conveniently located only 30 minutes to Durham. This home is a must see, schedule your showing today!
| Elementary School | Middle School | High School |
|---|---|---|
| Helena Elementary School | Southern Middle School | Person High School |
| Price History | |
|---|---|
| 9/27/2026 | Listed $359,900 |
General Features
| Living Area | 1456.0 |
|---|---|
| Heating | Heat Pump,Electric,Forced Air |
| Cooling | Central Air,Heat Pump |
| Utilities | Water Connected |
| Possession | Close Of Escrow,At Closing |
| Roof | Shingle |
| Appliances | Built-In Microwave,Dishwasher,Electric Range |
| Zoning | R20 |
| Garage Spaces | 3.0 |
| Patio/Porch Features | Deck,Patio,Front Porch |
| Pool Features | Above Ground |
| Construction Materials | Vinyl Siding,Wood Frame |
| Year Built | 2019 |
| View | None |
| Levels | One |
| Property Subtype | Single Family Residence |
| Tax Year | 2024 |
| Taxes | 1922.56 |
| Parcel Number | A42 105 |
| County | Person |
| Operating Expense | 0.0 |
| New Construction | No |
| Property Type | Residential |
| In City Limits? (Y/N) | No |
| HOA | No |
| Attached Garage | No |
| Subdivision Name | Other |
| Garage Y/N | Yes |
| Other Structures | Shed(s),Storage,Outbuilding |
| Total Rooms | 6 |
| Full Baths | 2 |
| Status | Active |
| Directions | From Durham: Take US-501 N and turn left on NC-57 S. Right on Holly Ridge Road and right on NC-157 N. Right on Holeman Ashley,R on Springview Dr and house is on the left. |
| High School | Person High School |
| City | Timberlake |
| Lot Size Units | Acres |
| Lot Size Square Feet | 51401.0 |
| Carport Spaces | 0.0 |
| Carport Y/N | No |
| Elementary School | Helena Elementary School |
| Property Attached Y/N | No |
| Land Lease Y/N | No |
| Home Warranty Y/N | No |
| Middle/Junior High School | Southern Middle School |
| Lease Considered Y/N | No |
| Structure Type | Wood Frame,Stick Built |
| Living Area Units | Square Feet |
| Standard Status | Active |
| Tax Assessed Value | 325141 |
| Legal Description | Spring View/Ph2/Lt13/House |
| IslandOrMainland | Mainland |
Interior Features
| Interior Amenities | Master Downstairs,Vaulted Ceiling(s),Ceiling Fan(s),Blinds/Shades |
|---|---|
| Basement | Crawl Space |
| Flooring | LVT/LVP,Carpet |
| Water Heater | Electric |
| Master Bed Level | Primary Living Area |
| Total Stories | 1 |
| Basement (Y/N) | No |
| Air Conditioning Y/N | Yes |
| Heating Y/N | Yes |
| Fireplace Y/N | No |
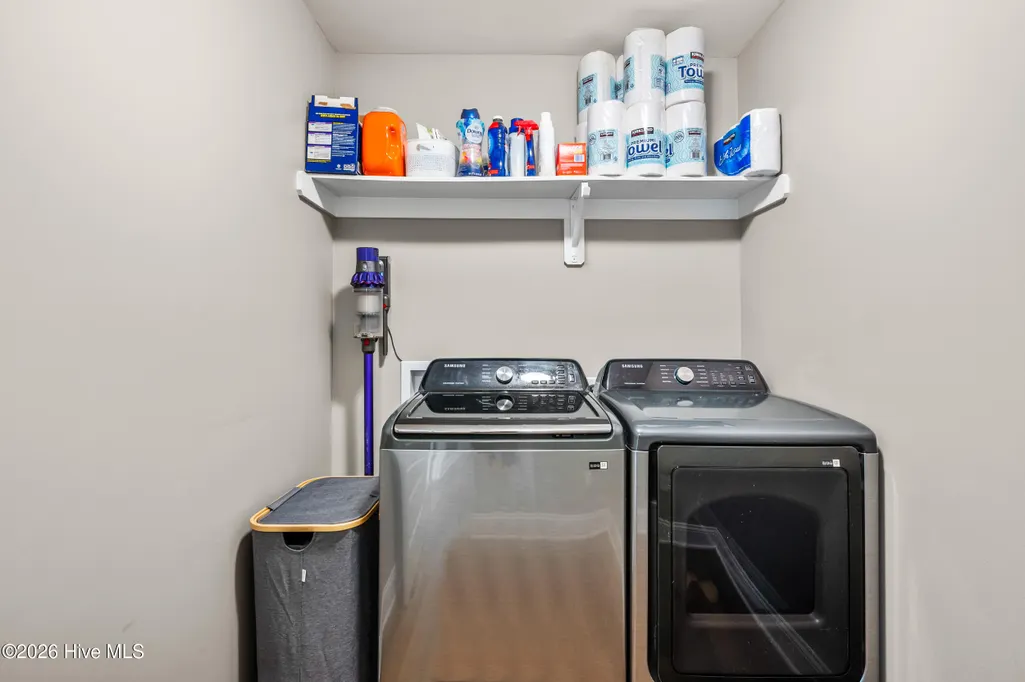
| Laundry Features | Laundry Room |
| Total Bedrooms | 3 |
| Attic Features | Scuttle |
| Entry Level | 1 |
| Room Type | Living Room,Dining Room,Dining Area,Master Bedroom,Bedroom 2,Bedroom 3 |
| Total Baths | 2 |
| Living Area Range | 1400 - 1599 |
| SmokingYN | No |
Exterior Features
| Exterior Finish | Vinyl Siding |
|---|---|
| Fencing | None |
| Parking Features | Detached,Concrete,Garage Door Opener,Garage |
| Lot Features | Interior Lot,Cleared |
| Water Source | Well,Private |
| Total Parking | 6.0 |
| Lot Size Area | 1.18 |
| Foundation Details | Block,Crawl Space |
| Spa | No |
| Building Area Total | 1456.0 |
| Lot Dimensions | Subject to survey |
| Lot Size Acres | 1.18 |
| Road Surface Type | Paved |
| Frontage Type | See Remarks |
| Waterfront Y/N | No |
| Road Frontage Type | City Street,State Road,Paved |
| Crops Included Y/N | No |
| Horse Y/N | No |
Amenities
- Foreclosure
- Views
- Short Sale
- New Construction
- Adult 55+
- Lease To Own
- No HOA Fees
- Furnished
- Primary On Main
- Air Conditioning
- Seller Finance
- Green
- Fixer Upper
- Horse
- Golf
- Fireplace
- Deck
- Garage
- Basement
- Pool
Property vs Single Family Average in 27583
Price
Year Built
Visits
 The data relating to real estate on this web site comes in part from the Internet Data Exchange program of Hive MLS LLC, and is updated as of September 28, 2026 10:54 AM UTC All information is deemed reliable but not guaranteed and should be independently verified. All properties are subject to prior sale, change, or withdrawal. Neither listing broker(s) nor Bluewater Real Estate shall be responsible for any typographical errors, misinformation, or misprints, and shall be held totally harmless from
